
$678,000
$679,000
0.1%For more information regarding the value of a property, please contact us for a free consultation.
3 Beds
2 Baths
1,723 SqFt
SOLD DATE : 10/22/2026
Key Details
Sold Price $678,000
Property Type Single Family Home
Sub Type Single Family Residence
Listing Status Sold
Purchase Type For Sale
Square Footage 1,723 sqft
Price per Sqft $393
MLS Listing ID 983194
Sold Date 10/22/26
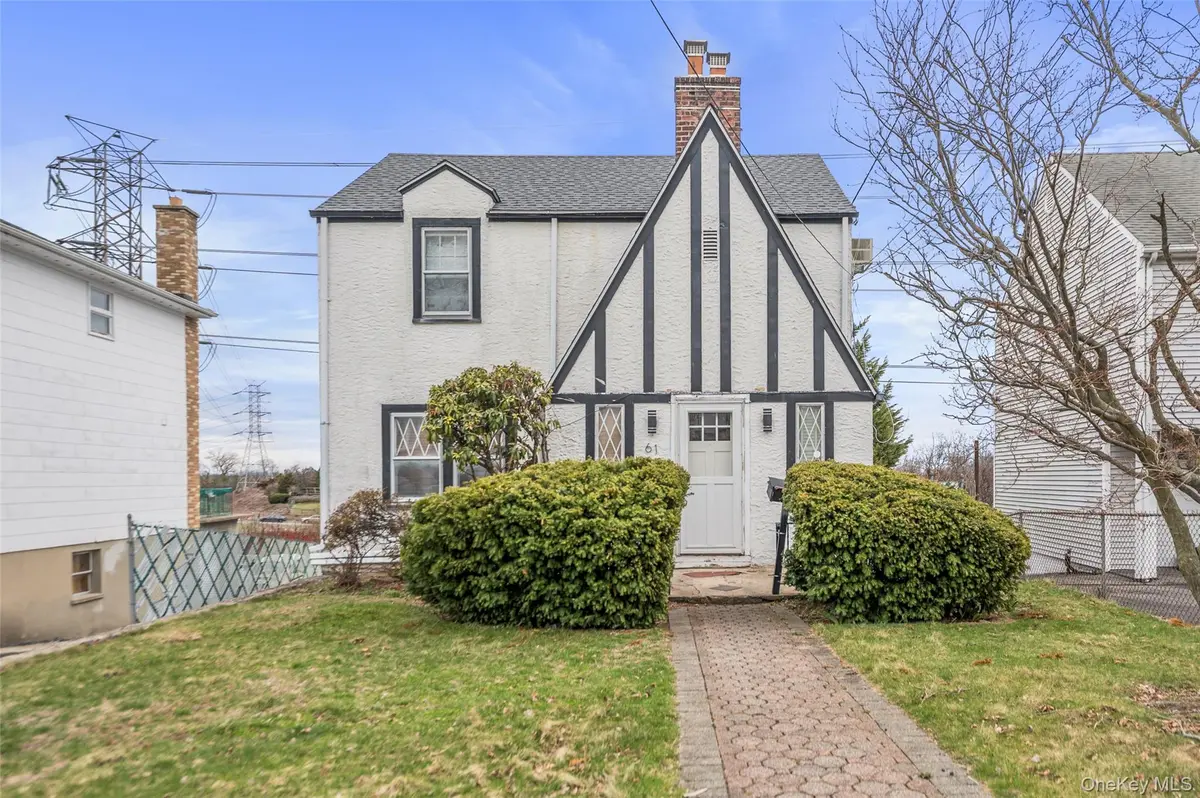
Style Tudor
Bedrooms 3
Full Baths 2
HOA Y/N No
Rental Info No
Year Built 1934
Annual Tax Amount $12,100
Lot Size 5,662 Sqft
Acres 0.13
Property Sub-Type Single Family Residence
Source onekey2
Property Description
Welcome to 61 Round Hill Drive – a storybook Tudor that blends timeless 1930s character with thoughtful modern updates. From the moment you arrive, the steep gabled roofline, half-timbered facade, brick chimney, and arched front door set the tone for a home with real personality.
Step inside to a bright, open layout featuring gleaming hardwood floors, custom moldings, and abundant natural light from generously sized windows. The spacious living room is anchored by a wood-burning fireplace and flows through elegant French doors into a sun-filled bonus room – perfect as a third bedroom, library, or playroom. The formal dining room comfortably seats guests, while the updated kitchen offers warm maple cabinetry, granite countertops, stainless steel appliances (including gas range and Bosch dishwasher), and tiled backsplash.
A standout feature is the expansive family room addition off the ground floor – wrapped in windows on three sides with stunning herringbone hardwood flooring and direct backyard access. It's the kind of space that works equally well as a great room, playroom, bedroom or oversized den.
Upstairs, well-proportioned bedrooms offer hardwood floors, ample closet space, and treetop views. The renovated full bath features a double-vanity with vessel sinks, soaking tub, and tile finishes. A second full bath and large laundry/utility area complete the lower level.
Outside, enjoy a flat, private backyard with mature plantings – ideal for entertaining, gardening, or simply relaxing. A long private driveway and garage provide parking for multiple vehicles.
Located in northeast Yonkers, you're minutes to Metro-North (Crestwood station – approx. 30 minutes to Grand Central), Central Park Avenue shopping and dining, and major highways. Don't miss this opportunity to own a character-filled Tudor at a Yonkers price point.
Roof was replaced 1 year ago and garage door was replaced 2 years ago.
Location
State NY
County Westchester County
Rooms
Basement Finished, Storage Space, Walk-Out Access
Interior
Interior Features First Floor Bedroom, Chandelier, Crown Molding, Double Vanity, Entrance Foyer, Formal Dining, Granite Counters, Smart Thermostat
Heating Baseboard, Natural Gas
Cooling Wall/Window Unit(s)
Fireplace No
Appliance Convection Oven, Cooktop, Dishwasher, Dryer, Freezer, Gas Cooktop, Gas Oven, Gas Range, Refrigerator, Stainless Steel Appliance(s), Gas Water Heater
Exterior
Parking Features Covered, Driveway, Garage, Garage Door Opener
Garage Spaces 1.0
Utilities Available Electricity Connected, Natural Gas Connected, Sewer Connected, Trash Collection Public, Water Connected
Garage true
Private Pool No
Building
Sewer Public Sewer
Water Public
Structure Type Stucco
Schools
Elementary Schools Yonkers (School Choice)
Middle Schools Yonkers (School Choice)
High Schools Yonkers
School District Yonkers
Others
Senior Community No
Special Listing Condition None
Read Less Info
Want to know what your home might be worth? Contact us for a FREE valuation!

Our team is ready to help you sell your home for the highest possible price ASAP

Bought with William Raveis Real Estate
